
Info
Type
Case Study
Year
2017
Design
Jasper Goris
Images
Jasper Goris
Description
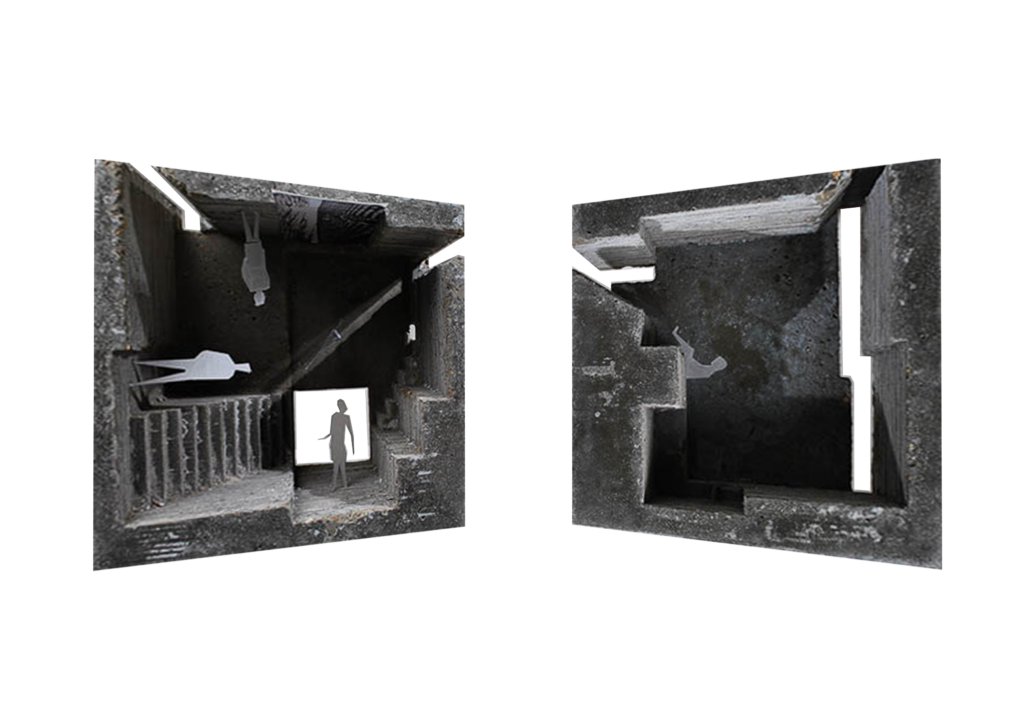
The design is a prototype for a module behind which are concealed an exhibition space and a possible atelier. The concrete unit has a massive, compact and almost closed appearance, while the interior is more a play of lines, planes and contrasts: straight-slanting, horizontal-vertical, high-low, light-dark, … The general concept that gives value to everything within the block is based on the possibility to tilt. The cube can stand on any of its six faces. Each tilt changes the organisation and the art form that can be exhibited in it: installations, film, conceptual theatre, word, sculpture, architecture, drawing, and painting. This creates a dynamic whereby the transitions – in time and/or space – between the successive art often produces a spontaneous feeling of disorientation.
The cube is named “Transit” due to the movement and flexibility that characterises the design through the (changing) game with the spaces and light lines. Depending on the position of the cube, the slits of light that were put in the outer shell fulfil different functions, such as light supply or entrance/passage. Due to the tiltability of the design, the configuration of the internal space cannot be changed. In this respect, the design can be regarded as “transcendental” whereby something new, whether or not it is more abstract or absolute, is repeatedly extended over the factual data. The sources of inspiration for the concept were Rachel Whiteread and Maurits Cornelis Escher.
© 2026 Jasper. Alle rights reserved
Privacy and cookies policy
info@jaspergoris.com